


Floor plans are artist's rendering. All dimensions are approximate. Actual products and specifications may vary in dimension or detail. Not all features are available in every rental home. Prices and availability are subject to change. SQFT listed is an approximate value for each unit. Please see a representative for details.
×
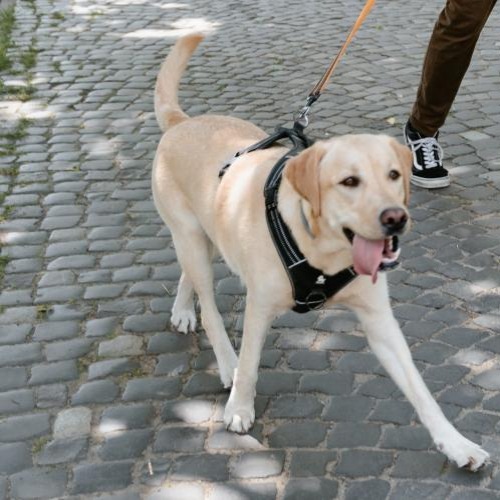
Pet Policy
• Two pets maximum per home.
• 80lbs weight limit (combined weight if more than one pet).
• $200 pet deposit.
• $250 non-refundable pet fee.
• $20/mo pet rent per pet.
• 80lbs weight limit (combined weight if more than one pet).
• $200 pet deposit.
• $250 non-refundable pet fee.
• $20/mo pet rent per pet.
- Breed restrictions apply.